
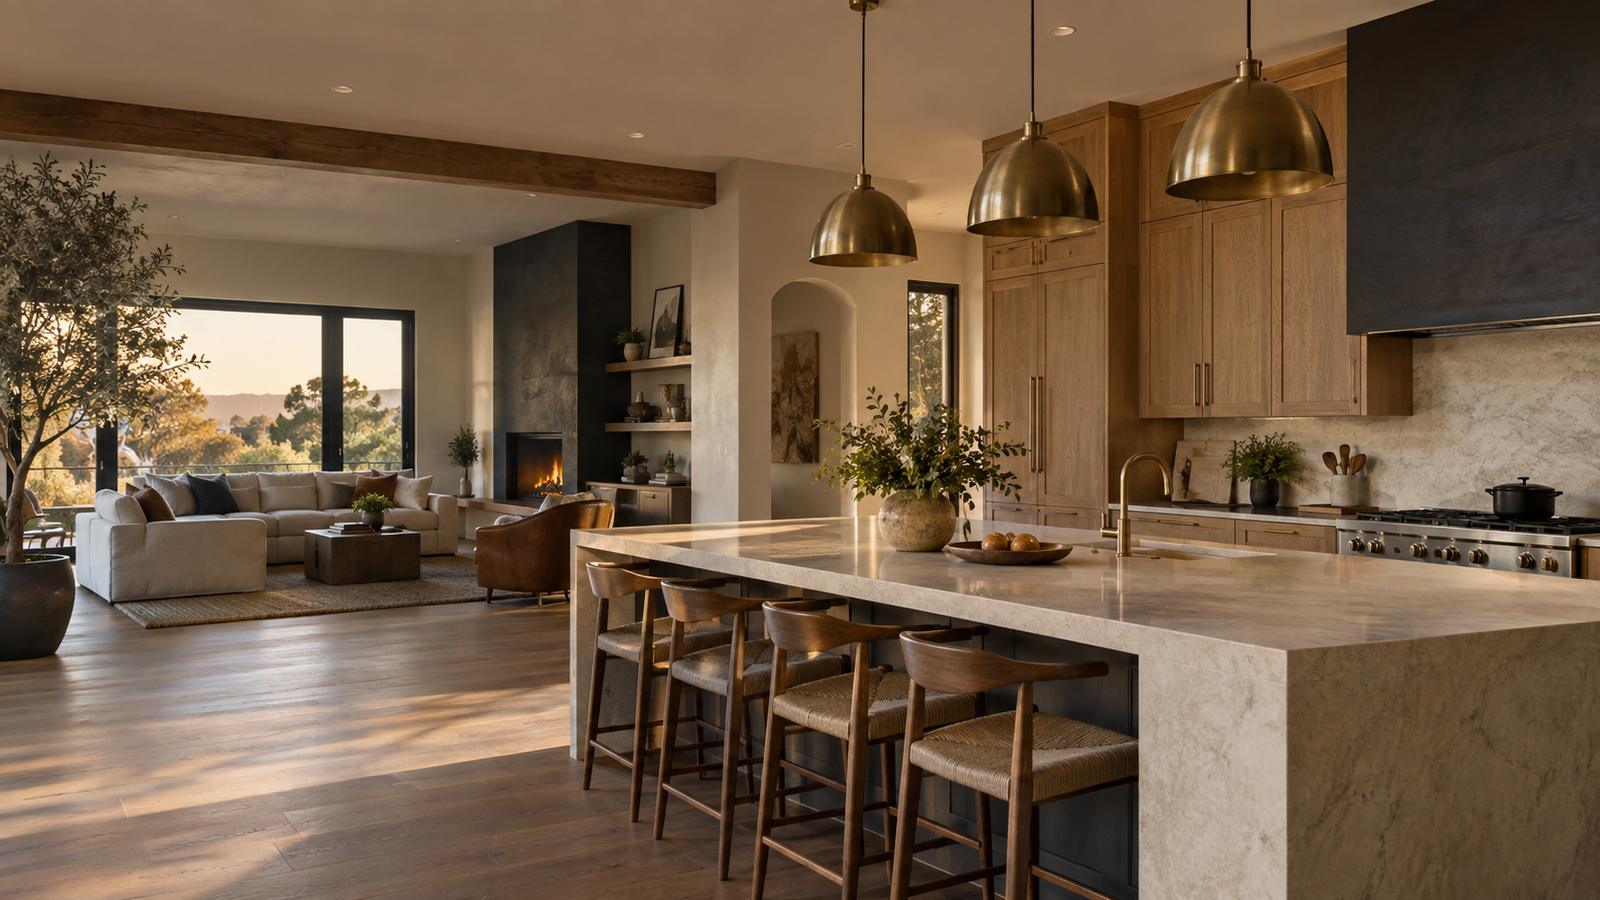
REPAIRS · REMODELING · RESIDENTIAL TRANSFORMATIONS

Imagine what your home could become.

From the repair you have been putting off to the room you are ready to reinvent—or a much larger transformation. Show us the space, tell us your idea, and let our AI help you explore what comes next.

Up to 3
project photos
3 visual
concepts
Measured
price range
Illustrative design concept
ALL SET · AI PROJECT EXPERIENCE

Show us the space. Tell us the vision. See what it could become.

Upload up to 3 photos from different angles and describe what you want to create. Our AI analyzes the project, prepares a preliminary estimate, and builds three visual directions: Essential, Recommended, and Premium.

1. Show us your project

Upload up to 3 photos of the same area—one wide view plus up to two additional angles.

0 of 3 photos

Tell us how you want to use the space, what you want to change, and anything you want to preserve.
or
🎙 Don't write it. Walk us through it.Record up to 3 minutes: describe the space, what you want to change and what to keep. You can type too, or do both.
0:00 / 3:00
Tap the microphone to record a walkthrough
Measure the floor wall to wall. You can write feet and inches, like 12' 6". Not sure? Leave it blank: we’ll use a typical size and All Set measures on site.
Preparing your options…

What would you like to work on?

Choose the closest project type. You can add details next.

What is the project scope?

It does not have to be exact. This is only for an initial reference.

Feet and inches work too, like 12' 6". Leave blank to use a typical size.

What finish level are you considering?

This helps adjust the preliminary range for materials and complexity.

Who should we prepare the estimate for?

All Set Build & Remodel uses this information to follow up about your project.

Your preliminary estimate

Preliminary range only. It does not replace an on-site visit, measurements or a formal proposal.

Preliminary project range
$—
Final pricing depends on actual measurements, materials, permits, hidden conditions, scope and requested changes.

Next step: send this summary to All Set Build & Remodel on WhatsApp to coordinate a visit.

Important: this is a reference estimate, not a contract quote. The final price is confirmed during the on-site visit with All Set Build & Remodel, after measurements and scope are verified. Estimates are valid for 15 days.
How it works

From a preliminary estimate to a formal proposal.

NEW · VOICE WALKTHROUGH

Don't write it. Walk us through it.

Snap up to 3 photos and record a quick voice walkthrough — our AI turns it into a preliminary estimate.

Try it now
Explore your project

Share photos and your idea, or answer a few questions, and receive a preliminary range.

All Set Build & Remodel follows up

We review the project with you and coordinate an on-site visit.

Receive your proposal

After measuring and reviewing the space, you receive a formal written proposal.

Built for the project you actually need.

From drywall patches, painting and repairs to kitchens, bathrooms, basements, attics, additions and larger residential transformations.

RepairsKitchensBathroomsBasements & atticsPainting & flooring

Planning something bigger? All Set Build & Remodel can evaluate larger remodeling and residential construction projects too.

Ready to see what your space could become?

Start with our AI estimator or talk directly with All Set Build & Remodel.

Call (401) 696-7184